
Views








Address
42w142 Ravine Drive, St. Charles, IL
Price
$ 730,000
Property Attributes
- MLS#12753701
- TypeSingle Family
- Listing Status New
- CountyKANE
- CitySt. Charles
- AreaCampton Hills - St. Charles
- NeighborhoodThe Windings of Ferson Creek
- Zip60175
- StyleTraditional
- Year Built1989
- Taxes$ 12856
- Price$ 730,000
- Bedrooms4
- Full Bathrooms3
- Half Bathrooms1
- Sqr Footage2967
- Lot Size0.78 Acres
Data Source:
Midwest Real Estate Data (MRED)
Property Description
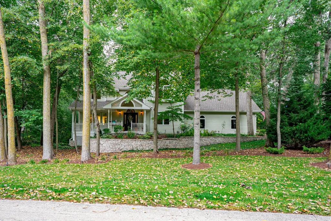
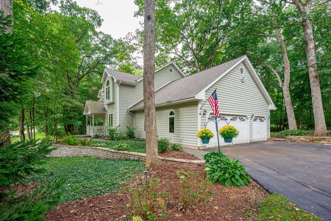
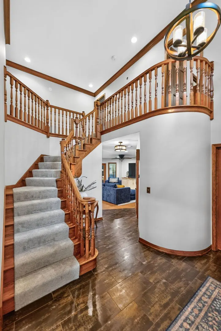
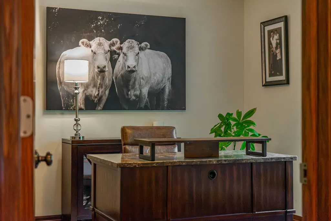
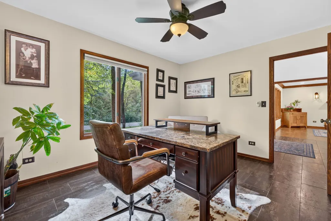
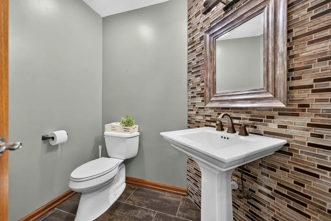
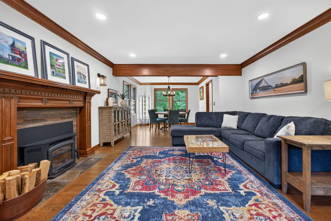
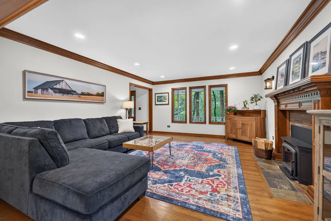
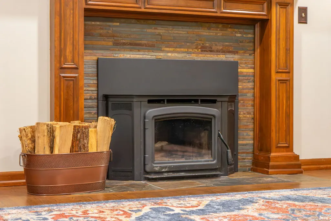
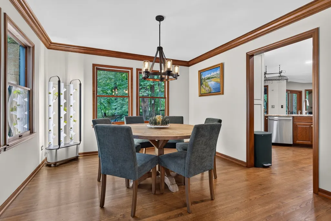
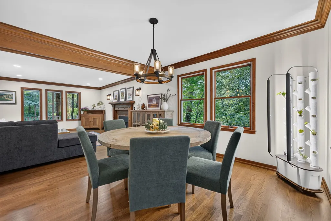
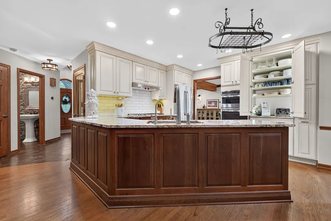
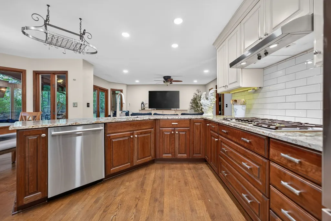
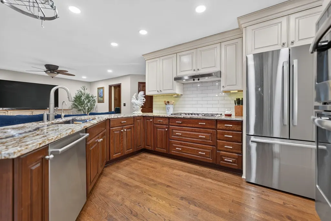
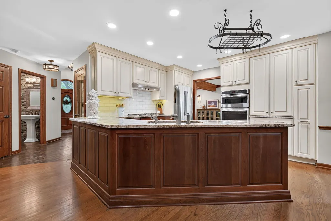
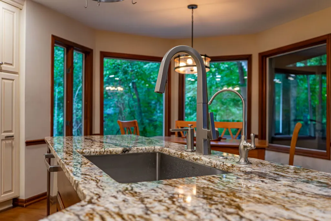
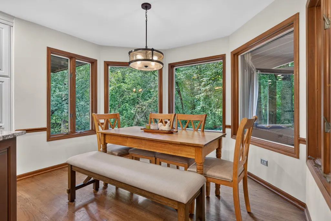
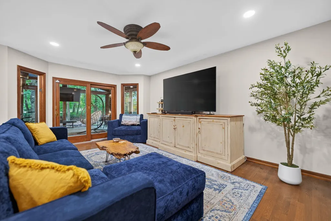
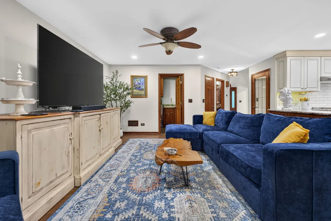
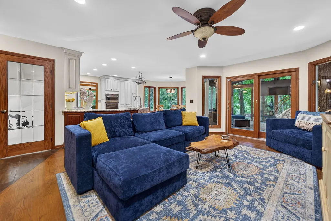
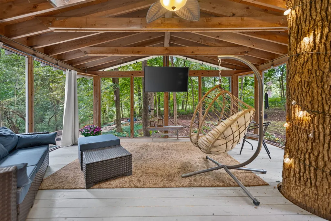
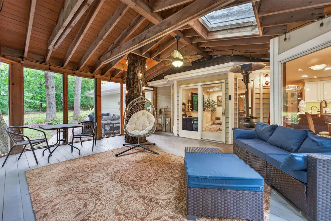
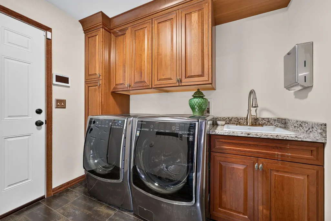
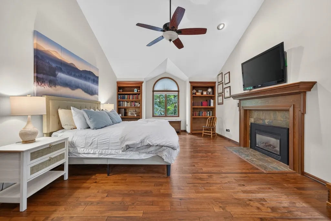
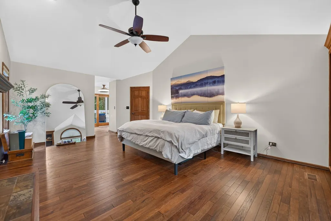
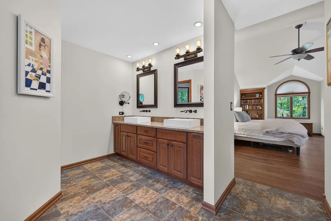
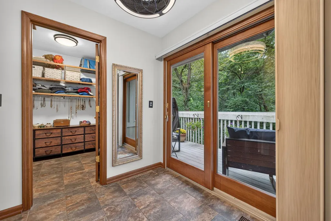
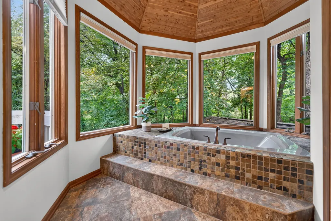
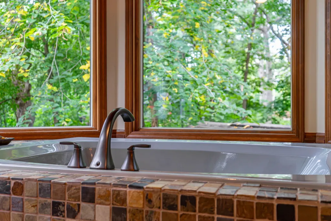
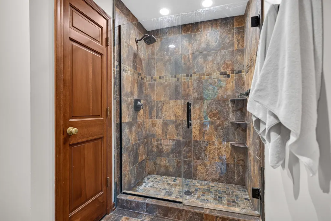
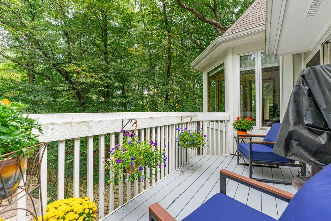
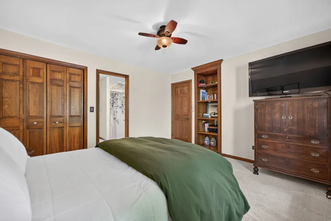
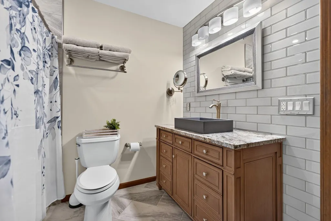
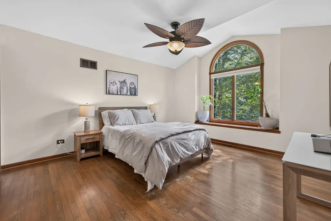
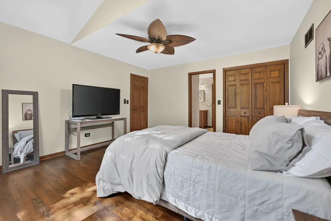
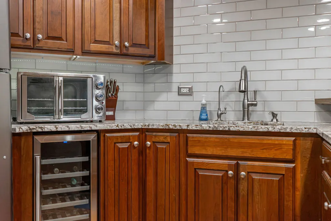
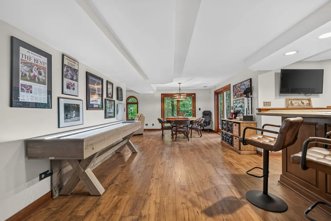
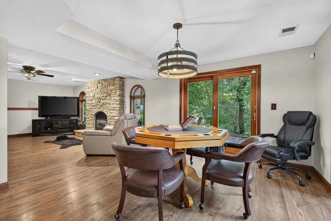
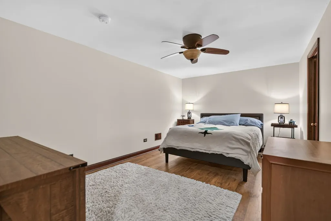
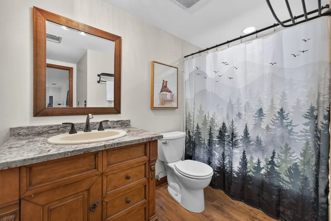
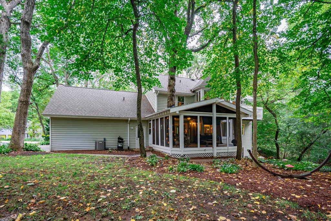
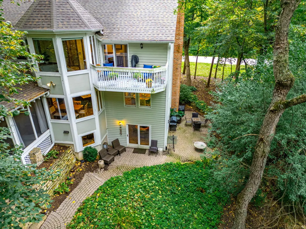
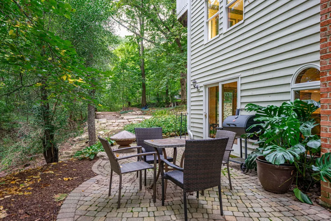
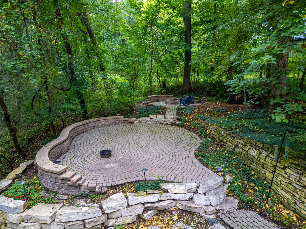
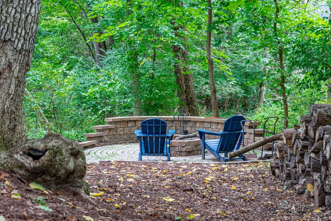
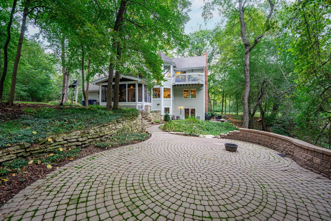
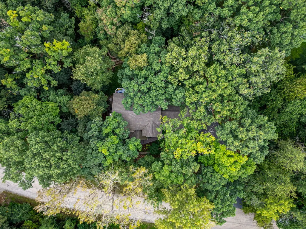
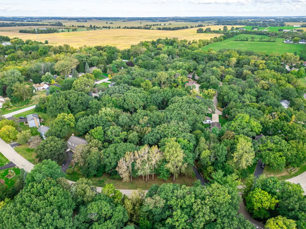
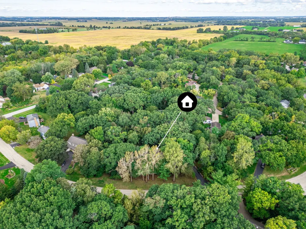
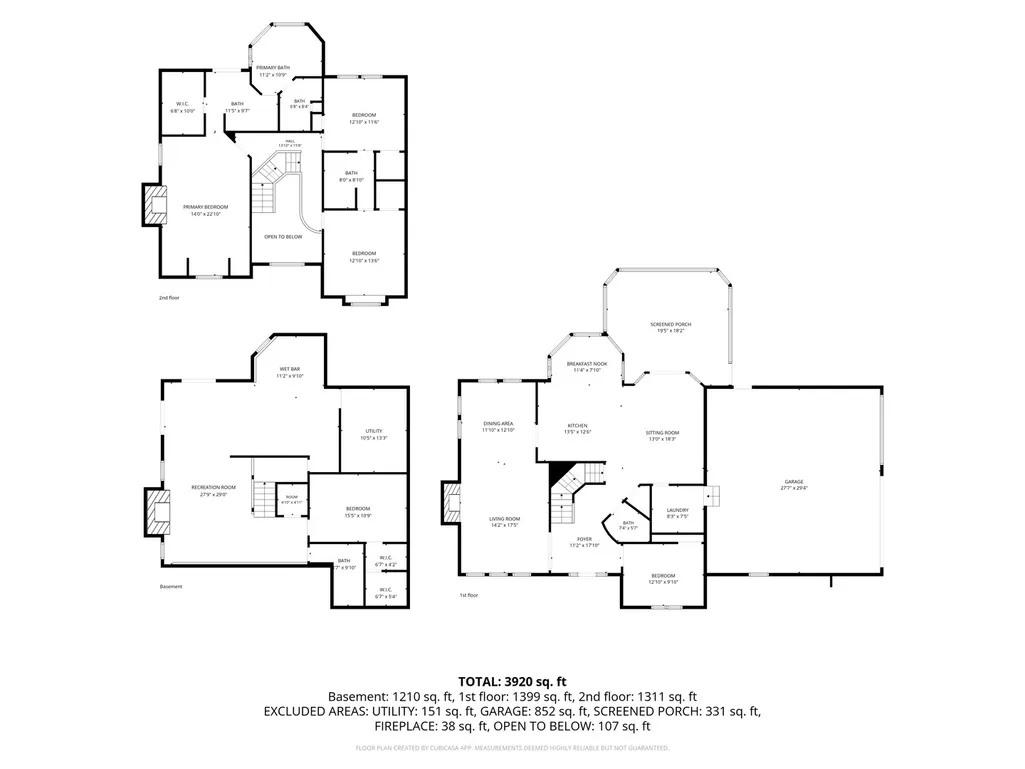
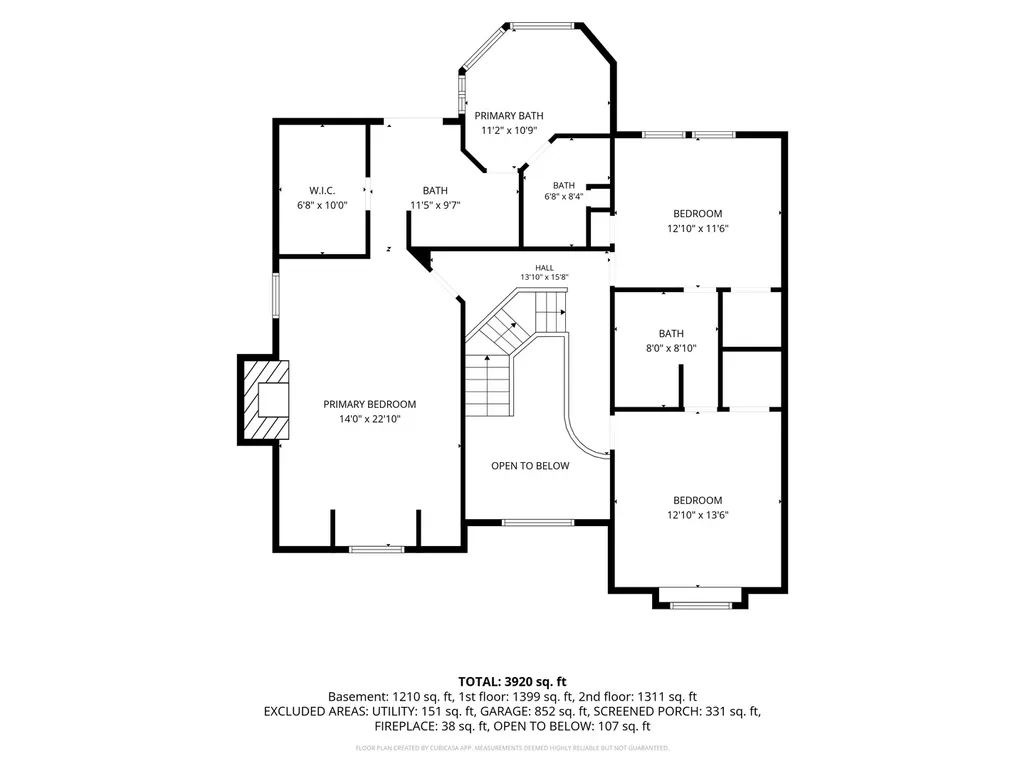
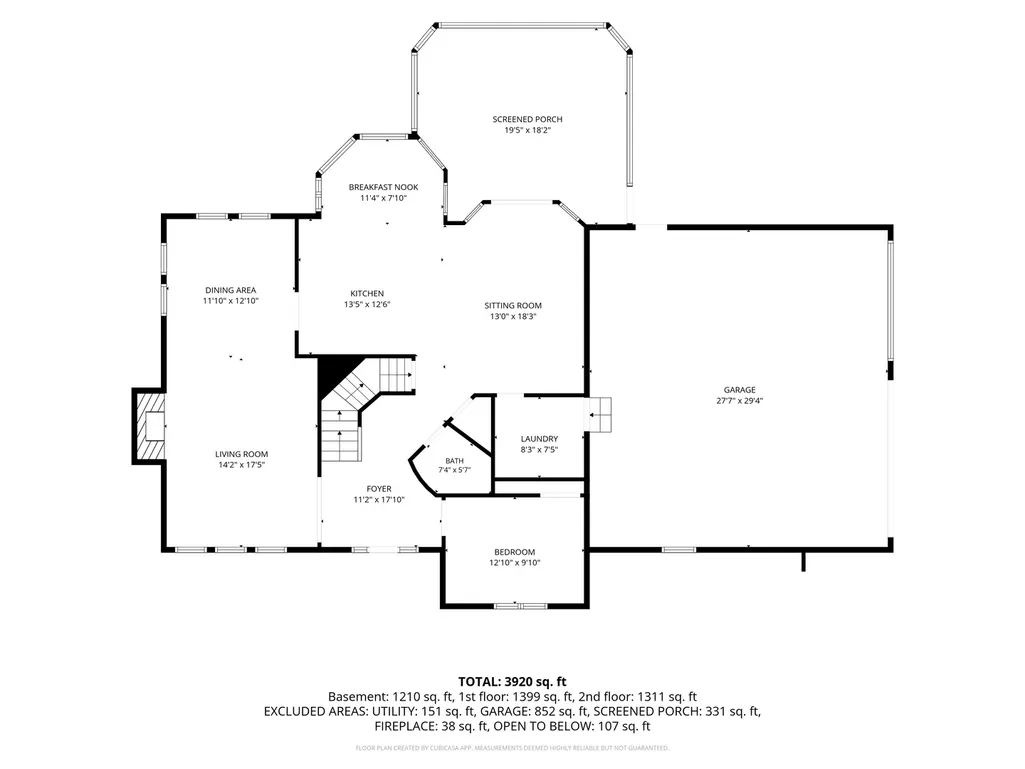
Surrounded by mature trees, perennial gardens and the sights and sounds of nature, this beautifully updated home offers exceptional privacy and a true sense of retreat. Four outdoor seating areas are tucked beneath the tree canopy, while large windows throughout bring in natural light and showcase the gorgeous surroundings. A brick paver walkway leads to the welcoming front porch and dramatic two-story foyer with curved staircase. The main floor features a private office with closet, formal living room with wood-burning fireplace, dining room with beautiful backyard views and an updated kitchen with quartz counters, abundant cabinetry, stainless steel appliances and dedicated breakfast area. The kitchen opens to the family room and an incredible screened porch-perfect for relaxing, entertaining and enjoying nature throughout the seasons. And yes, there is even a live tree growing through the porch! Upstairs, the spacious primary suite is a private retreat with hardwood floor, sitting area, fireplace, balcony, walk-in closet and spa-like bath with soaking tub surrounded by windows and separate shower. Two additional bedrooms share an updated Jack-and-Jill bath. The finished walkout lower level offers a large great room with electric fireplace and built-in speakers, kitchenette with wine cooler and refrigerator, full bedroom and bath, storage and two sets of sliding doors leading to separate outdoor seating areas. The backyard is truly special with brick paver patios, fire pit, tiered stone accents, landscape lighting and lush landscaping. Additional highlights include instant hot water, first-floor laundry and a 3-car garage. Major updates include driveway (2024), exterior paint (2023), roof (2022), and kitchen, baths and basement remodel (2020), brand new carpet upstairs. Enjoy the updated clubhouse and pool, neighborhood events, sledding hill, fishing pond, tennis courts, hiking and biking trails and access to the Great Western Trail. A beautifully updated home in an incredibly peaceful setting!
| Elementary School | Middle School | High School |
|---|---|---|
| Lily Lake Grade School Elementary School | Central Middle School | Central Middle School |
| Price History | |
|---|---|
| 9/24/2026 | Listed $730,000 |
General Features
| Living Area | 2967 |
|---|---|
| Sewer | Public Sewer |
| Heating | Natural Gas,Forced Air |
| Cooling | Central Air |
| Possession | Closing |
| Roof | Asphalt |
| Appliances | Range,Microwave,Dishwasher,Refrigerator,Washer,Dryer,Disposal,Stainless Steel Appliance(s),Range Hood,Water Softener Owned,Gas Cooktop,Humidifier |
| HOA Fee | 800 |
| Garage Spaces | 3 |
| Association Fee Includes | Insurance,Clubhouse,Pool |
| Architectural Style | Traditional |
| Construction Materials | Cedar |
| Year Built | 1989 |
| Electric | Circuit Breakers,100 Amp Service |
| Township | Campton |
| Tax Year | 2025 |
| Ownership | Fee Simple |
| Community Features | Clubhouse,Park,Pool,Tennis Court(s),Lake,Street Paved |
| Assoc Fee Paid Per | Annually |
| County | Kane |
| New Construction | No |
| Property Type | Residential |
| Subdivision Name | The Windings of Ferson Creek |
| Total Rooms | 12 |
| Full Baths | 3 |
| Status | New |
| Directions | Route 64 west of Randall to Burlington Rd.; NW to Empire; West to Ravine; turn left to home on right. |
| High School | Central Middle School |
| City | St. Charles |
| High School District | 301 |
| MLS Area | Campton Hills / St. Charles |
| Elementary School | Lily Lake Grade School |
| Tax Annual Amount | 12856.16 |
| Middle/Junior High School | Central Middle School |
| Additional Parcels Y/N | No |
| Virtual Tour | https://listings.clearskyimagery.com/videos/01a0d3f3-9fb8-725c-866e-2784c3fb31a0 |
| Standard Status | Active |
| Middle/Junior School District | 301 |
| Elementary School District | 301 |
| Property Type | Detached Single |
Interior Features
| Interior Amenities | Cathedral Ceiling(s),In-Law Floorplan |
|---|---|
| Basement | Finished,Exterior Entry,Storage Space,Full,Walk-Out Access |
| Flooring | Hardwood |
| Total Fireplaces | 3 |
| Fireplace Features | Wood Burning,Electric,Gas Starter,Includes Accessories,More than one |
| Half Baths | 1 |
| Laundry Features | Main Level,Gas Dryer Hookup,In Unit,Sink |
| Total Bedrooms | 4 |
| Room Type | Office,Great Room,Game Room,Kitchen,Foyer,Screened Porch |
| LivingAreaSource | Assessor |
| Total Baths | 4 |
| Bedrooms Possible | 4 |
| Bathroom | Whirlpool,Separate Shower,Double Sink |
Exterior Features
| Exterior Amenities | Balcony,Fire Pit,Lighting |
|---|---|
| Parking Features | Asphalt,Garage Door Opener,Yes,Garage Owned,Attached,Garage |
| Lot Features | Landscaped,Wooded,Mature Trees |
| Water Source | Public |
| Total Parking | 3 |
| Foundation Details | Concrete Perimeter |
| Lot Dimensions | 213X53X192X277X52 |
| Lot Size Acres | 0.78 |
| Waterfront Y/N | No |
| Other Equipment | Water-Softener Owned,CO Detectors,Ceiling Fan(s),Sump Pump,Radon Mitigation System |
Amenities
- Foreclosure
- Views
- Short Sale
- New Construction
- Adult 55+
- Lease To Own
- No HOA Fees
- Furnished
- Primary On Main
- Air Conditioning
- Seller Finance
- Green
- Fixer Upper
- Horse
- Golf
- Fireplace
- Deck
- Garage
- Basement
- Pool
Property vs Single Family Average in 60175
Price
Taxes
Year Built
Visits

 All information deemed reliable but not guaranteed. All properties are subject to prior sale, change or withdrawal. Neither listing broker(s) or information provider(s) shall be responsible for any typographical errors, misinformation, misprints and shall be held totally harmless. Listing(s) information is provided for consumer's personal, non-commercial use and may not be used for any purpose other than to identify prospective properties consumers may be interested in purchasing. The data relating
