
New Construction - Primary on Main






Address
2907 Pioneer Oaks Drive, Ringwood, IL
Price
$ 849,900
Property Attributes
- MLS#12766131
- TypeSingle Family
- Listing Status New
- CountyMCHENRY
- CityRingwood
- AreaHoliday Hills - Johnsburg - McHenry - Lakemoor - M
- NeighborhoodPioneer Oaks
- Zip60072
- StyleRanch
- Year Built2026
- Taxes$ 26
- Price$ 849,900
- Bedrooms3
- Full Bathrooms2
- Half Bathrooms0
- Sqr Footage2484
- Lot Size2.26 Acres
Data Source:
Midwest Real Estate Data (MRED)
Property Description
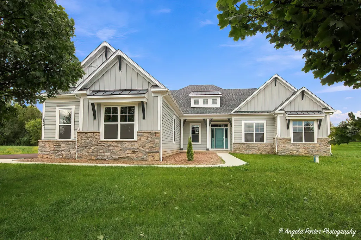
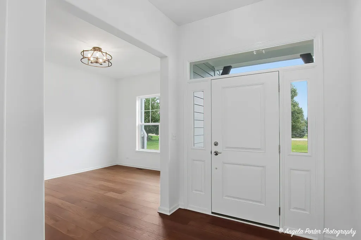
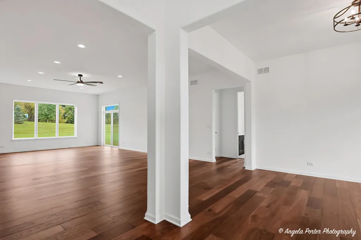
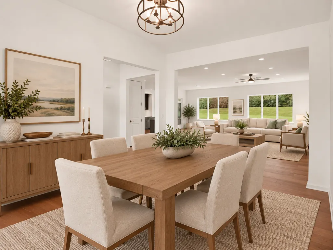
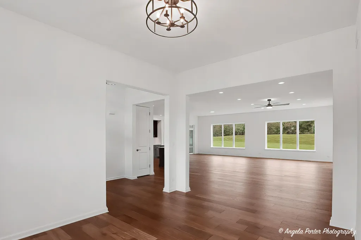
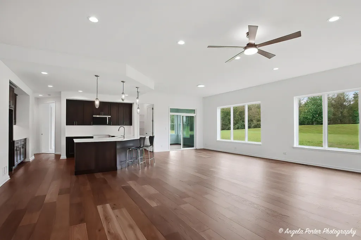
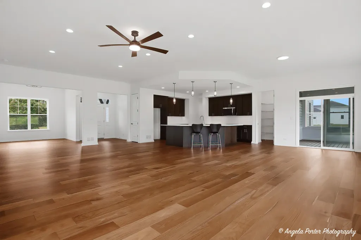
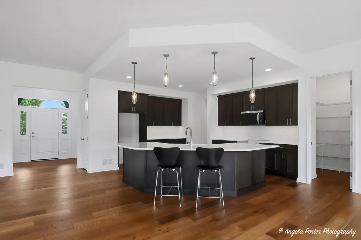
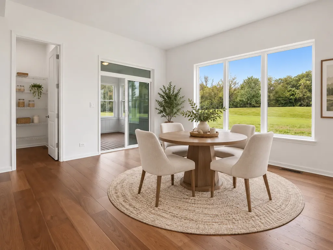
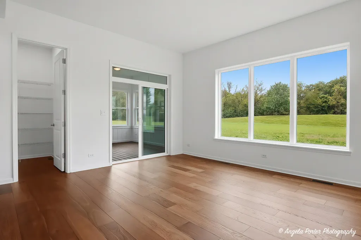
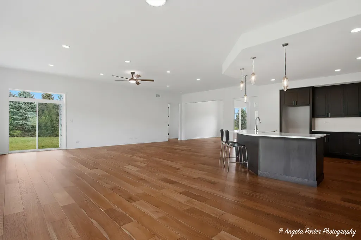
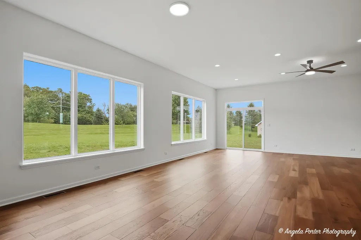
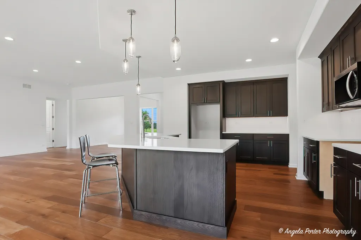
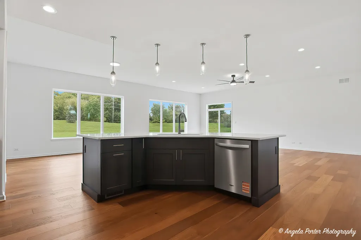
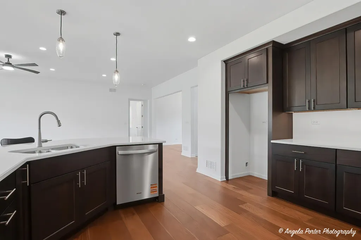
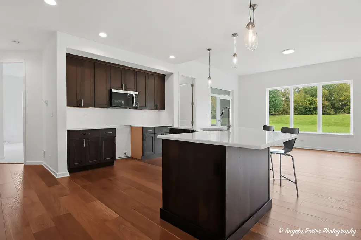
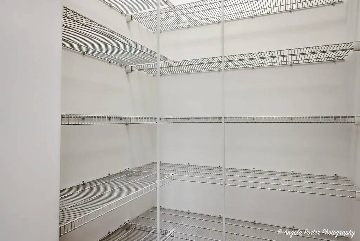
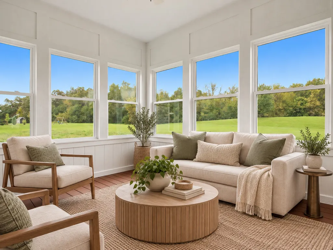
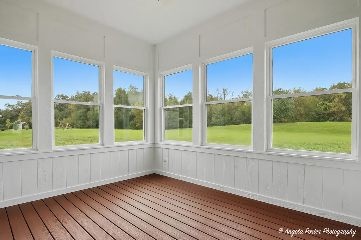
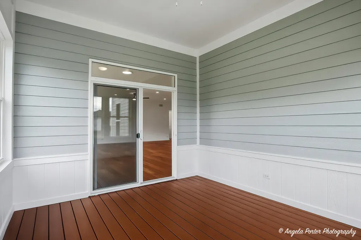
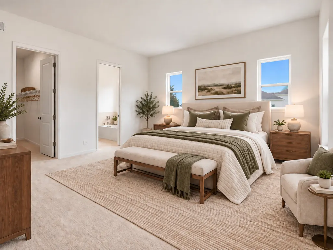
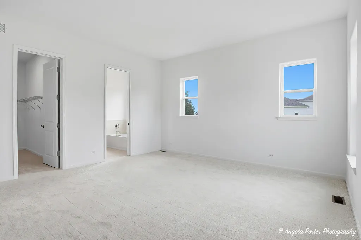
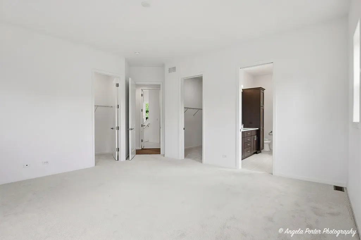
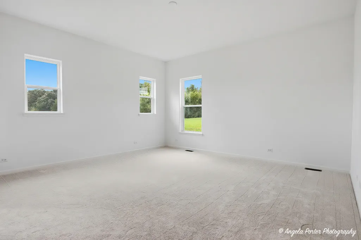
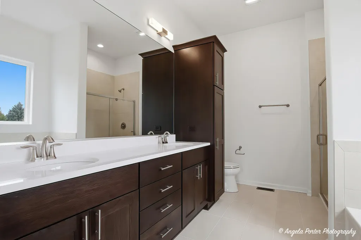
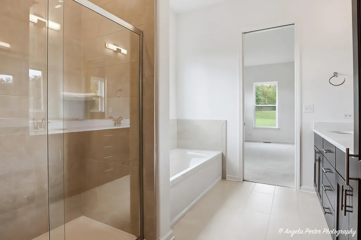
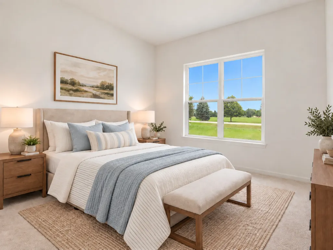
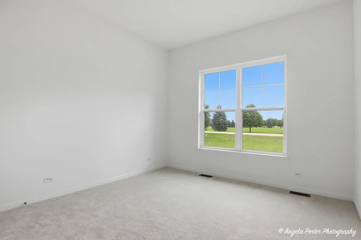
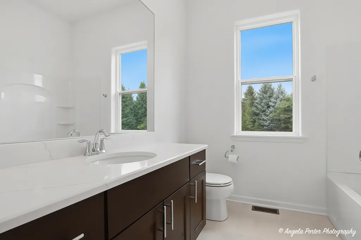
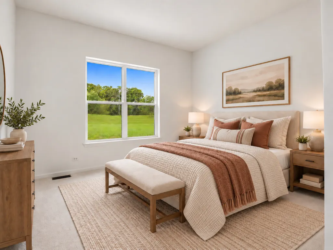
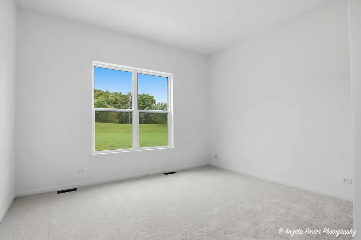
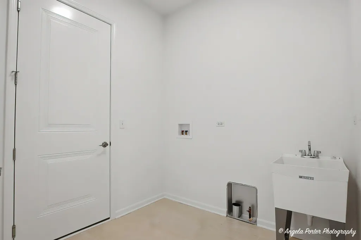
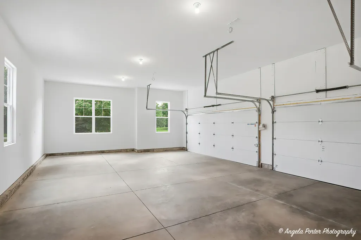
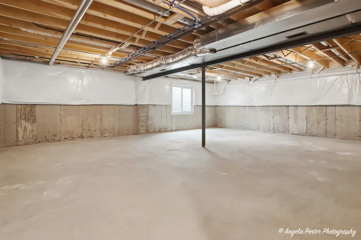
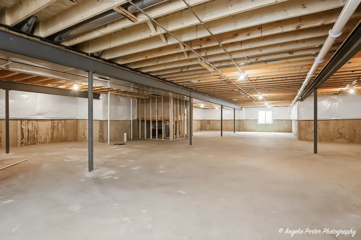
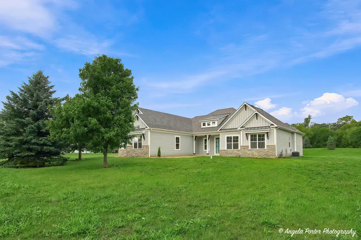
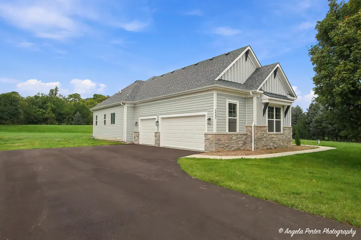
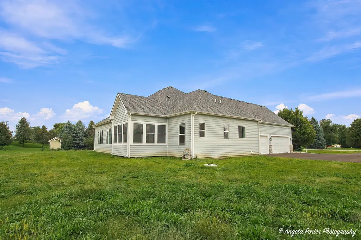
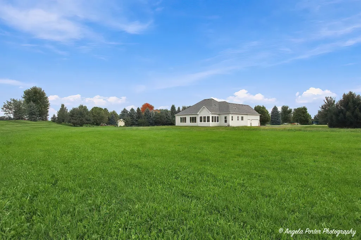
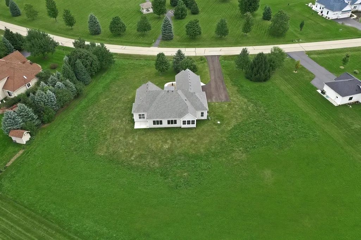
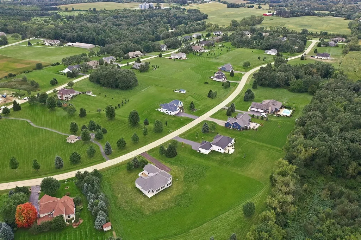
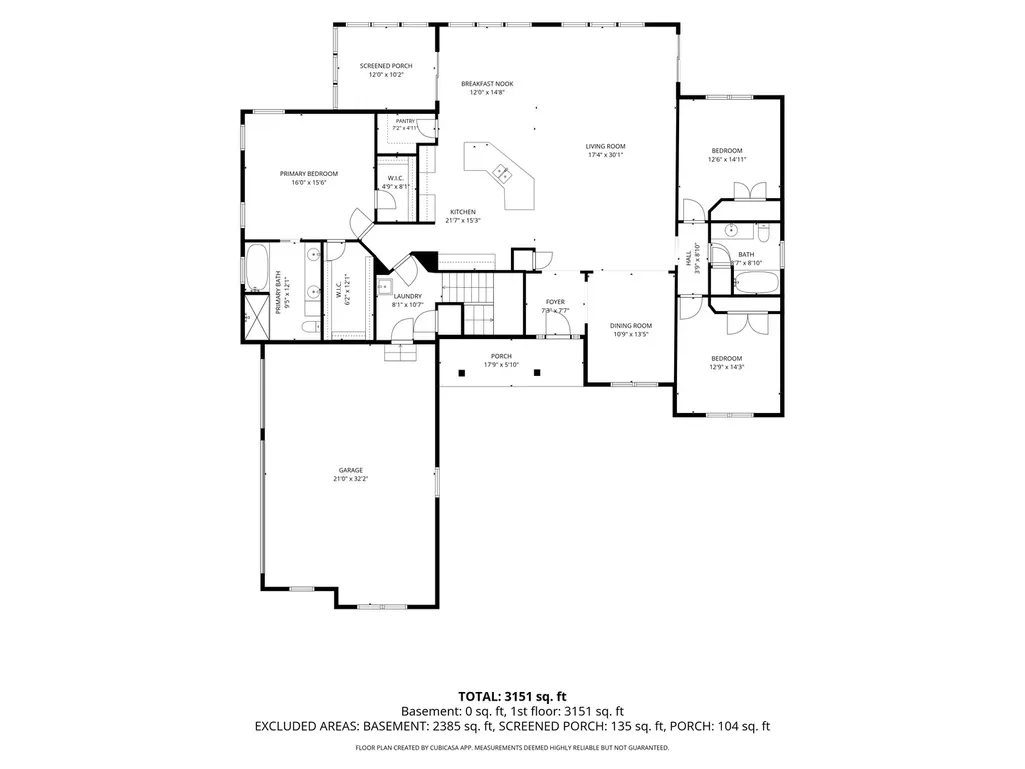
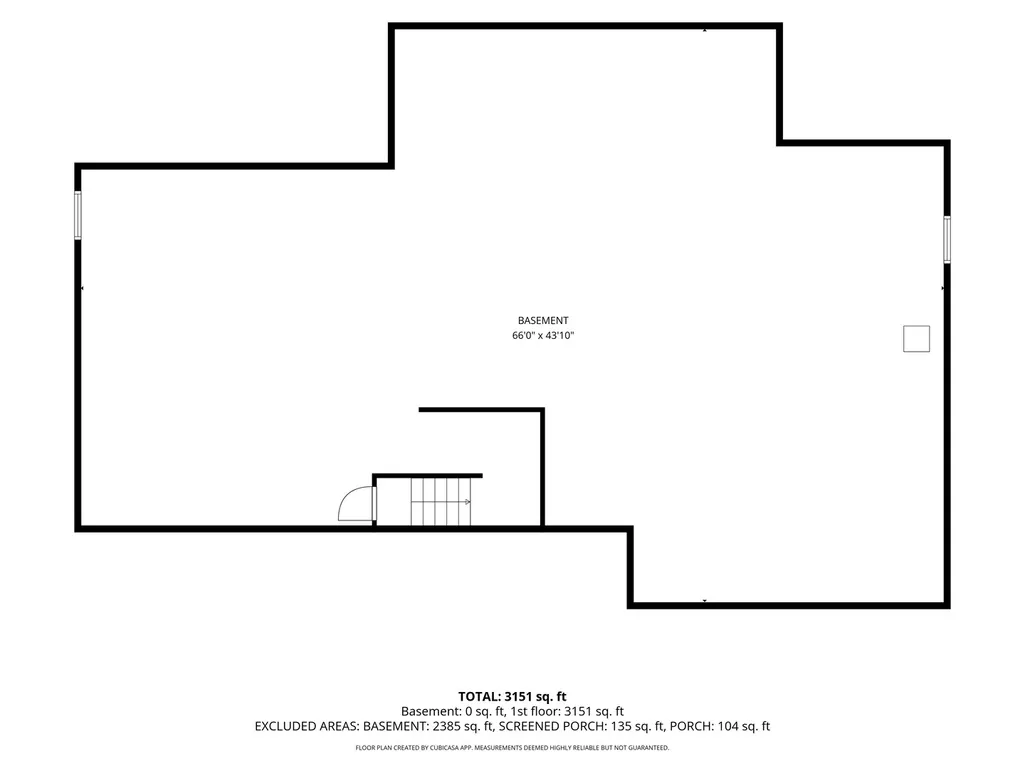
Ten-foot ceilings are one of those things you feel before you think to look up. Open the front door and the light spreads instead of pooling, sound settles instead of bouncing, and a house you expected to be nice turns out to be something else entirely. That impression holds, because this is not the ranch the model center will show you. The great room was pushed nine feet deeper than the plan calls for - a structural change made before the foundation was poured, which is the only point at which it can be made. It brought the rear wall flush with the breakfast nook and opened the whole back of the house to two sets of triple picture windows and a full-glass slider, all of it facing west. What that buys is a main living space running better than thirty feet end to end under ten-foot ceilings, wide-plank European oak the entire way, and nothing standing in the middle of it. It is the one thing about this house that could never have been added later. The kitchen anchors that same open run at 21 by 15 - espresso cabinetry against white quartz, an angled island finished in cabinetry rather than drywall, glass pendants, under-cabinet lighting, and a walk-in pantry around the corner. The breakfast nook sits in the windows beside it. Out front, facing east, a covered porch runs nearly eighteen feet, and a flex room off the foyer takes the front view: dining room if you entertain, office if you'd rather watch the morning come up the street. Then there's the part photographs cannot explain. This home sits on two lots, not one. Two and a quarter acres, deeded together and conveying as one, better than double the standard homesite in this neighborhood. Step out the slider onto the patio and look to the side: no siding, no window facing back at you, just open ground that belongs to this house. In a subdivision still being built out, elbow room was never on the option list. Off the back, a three-season room - insulated, windowed on two walls, floored in Trex and pointed west, which is the whole reason you'll end up out there from April through October without quite deciding to. The bedrooms sit in their own wing, past the great room and behind a door. The primary takes the corner with a six-by-twelve walk-in closet plus a second closet, a double vanity in Calacatta Miraggio Gold, polished tile, and a separate tub and shower. Two more bedrooms, both better than twelve by fourteen, share a full bath at the far end. Laundry is on this floor, with a sink. The outside is doing real work too: stone across the front, board-and-batten above it, decorative gable brackets, a center dormer, charcoal-gray metal accent roofs over the windows, and a deep green front door. These are the details that make a house read as built rather than assembled. Underneath is a 66-by-44 basement - 2,385 square feet - with bath plumbing already roughed in, an egress window, and a 42-inch stairway wide enough to carry a sofa down without turning it sideways. Three-car side-load garage, 21 by 32, wired for EV, off an asphalt turnaround. Tankless water heater, whole-house humidifier, air cleaner. The kitchen is run for both gas and a 240-volt, 50-amp circuit at the range, so induction or gas is simply your preference. Brand new, never lived in, and finished. Everything the builder sells, already built - and a second lot besides.
| Elementary School | Middle School | High School |
|---|---|---|
| Ringwood School Primary Ctr Elementary School | Johnsburg Junior High School | Johnsburg High School |
| Price History | |
|---|---|
| 9/24/2026 | Listed $849,900 |
General Features
| Living Area | 2484 |
|---|---|
| Sewer | Septic Tank |
| Heating | Natural Gas,Forced Air |
| Cooling | Central Air |
| Possession | Closing |
| Roof | Asphalt |
| Appliances | Microwave,Dishwasher,Humidifier |
| HOA Fee | 900 |
| Garage Spaces | 3 |
| Association Fee Includes | Other |
| Architectural Style | Ranch |
| Construction Materials | Fiber Cement,Brk/Stn Veneer Frnt |
| Year Built | 2026 |
| Electric | Circuit Breakers,200+ Amp Service |
| Township | McHenry |
| Tax Year | 2025 |
| Ownership | Fee Simple w/ HO Assn. |
| Community Features | Park,Street Paved |
| Assoc Fee Paid Per | Annually |
| County | McHenry |
| New Construction | Yes |
| Property Type | Residential |
| Subdivision Name | Pioneer Oaks |
| Total Rooms | 7 |
| Full Baths | 2 |
| Status | New |
| Directions | 31 North to Ringwood Road,turn right to Pioneer Oaks Subdivision,turn right onto Pioneer Oaks Dr. to HSN |
| High School | Johnsburg High School |
| City | Ringwood |
| High School District | 12 |
| MLS Area | Holiday Hills / Johnsburg / McHenry / Lakemoor / McCullom Lake / Sunnyside / Ringwood |
| Elementary School | Ringwood School Primary Ctr |
| Tax Annual Amount | 26 |
| Middle/Junior High School | Johnsburg Junior High School |
| Additional Parcels Y/N | No |
| Standard Status | Active |
| Middle/Junior School District | 12 |
| Elementary School District | 12 |
| Property Type | Detached Single |
Interior Features
| Interior Amenities | 1st Floor Bedroom,1st Floor Full Bath,Built-in Features,Walk-In Closet(s),High Ceilings,Open Floorplan,Pantry,Quartz Counters |
|---|---|
| Basement | Unfinished,Bath/Stubbed,Egress Window,Concrete,Full |
| Flooring | Hardwood |
| Laundry Features | Main Level,Gas Dryer Hookup,In Unit,Sink |
| Total Bedrooms | 3 |
| Room Type | Sun Room,Breakfast Room,Great Room,Foyer,Other Room |
| LivingAreaSource | Assessor |
| Total Baths | 2 |
| Bedrooms Possible | 3 |
| Bathroom | Separate Shower,Double Sink |
Exterior Features
| Model | Montana expanded |
|---|---|
| Parking Features | Asphalt,Garage,EV Ready,Yes,Garage Owned,Attached |
| Water Source | Well |
| Total Parking | 3 |
| Foundation Details | Concrete Perimeter |
| Lot Dimensions | 214x325x138x75x184x309 |
| Lot Size Acres | 2.26 |
| Waterfront Y/N | No |
| Other Equipment | TV-Cable,CO Detectors,Sump Pump,Electronic Air Filters,Water Heater-Gas |
Amenities
- Foreclosure
- Views
- Short Sale
- New Construction
- Adult 55+
- Lease To Own
- No HOA Fees
- Furnished
- Primary On Main
- Air Conditioning
- Seller Finance
- Green
- Fixer Upper
- Horse
- Golf
- Fireplace
- Deck
- Garage
- Basement
- Pool
Property vs Single Family Average in 60072
Price
Year Built
 Midwest Real Estate Data (MRED) All information deemed reliable but not guaranteed. All properties are subject to prior sale, change or withdrawal. Neither listing broker(s) or information provider(s) shall be responsible for any typographical errors, misinformation, misprints and shall be held totally harmless. Listing(s) information is provided for consumer's personal, non-commercial use and may not be used for any purpose other than to identify prospective properties consumers may be interested in purchasing. The data relating to real estate for sale on this website comes in part from the Internet Data Exchange program of the Multiple Listing Service. Real estate listings held by brokerage firms other than Mount Prospect may be marked with the Internet Data Exchange logo and detailed information about those properties will include the name of the listing broker(s) when required by the MLS. Copyright ©2026 All rights reserved.Based on information submitted to the MLS GRID as of September 24, 2026 7:19 AM UTC All data is obtained from various sources and may not have been verified by broker or MLS GRID. Supplied Open House Information is subject to change without notice.
Data is updated as of September 24, 2026 7:19 AM UTC
Midwest Real Estate Data (MRED) All information deemed reliable but not guaranteed. All properties are subject to prior sale, change or withdrawal. Neither listing broker(s) or information provider(s) shall be responsible for any typographical errors, misinformation, misprints and shall be held totally harmless. Listing(s) information is provided for consumer's personal, non-commercial use and may not be used for any purpose other than to identify prospective properties consumers may be interested in purchasing. The data relating to real estate for sale on this website comes in part from the Internet Data Exchange program of the Multiple Listing Service. Real estate listings held by brokerage firms other than Mount Prospect may be marked with the Internet Data Exchange logo and detailed information about those properties will include the name of the listing broker(s) when required by the MLS. Copyright ©2026 All rights reserved.Based on information submitted to the MLS GRID as of September 24, 2026 7:19 AM UTC All data is obtained from various sources and may not have been verified by broker or MLS GRID. Supplied Open House Information is subject to change without notice.
Data is updated as of September 24, 2026 7:19 AM UTC
 All information deemed reliable but not guaranteed. All properties are subject to prior sale, change or withdrawal. Neither listing broker(s) or information provider(s) shall be responsible for any typographical errors, misinformation, misprints and shall be held totally harmless. Listing(s) information is provided for consumer's personal, non-commercial use and may not be used for any purpose other than to identify prospective properties consumers may be interested in purchasing. The data relating
