
Primary on Main

Address
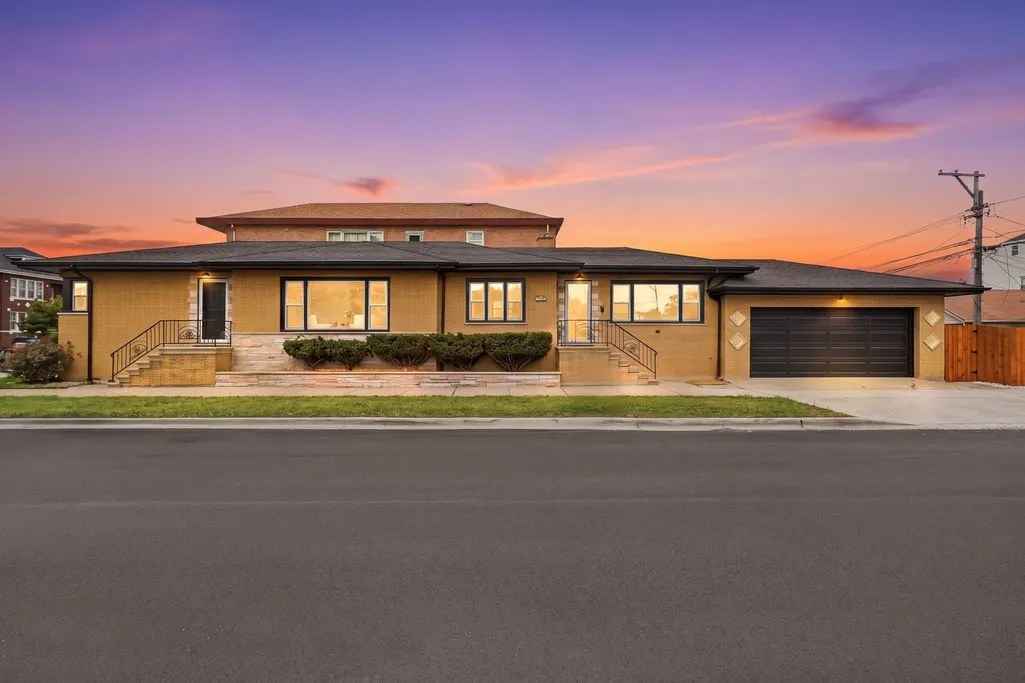
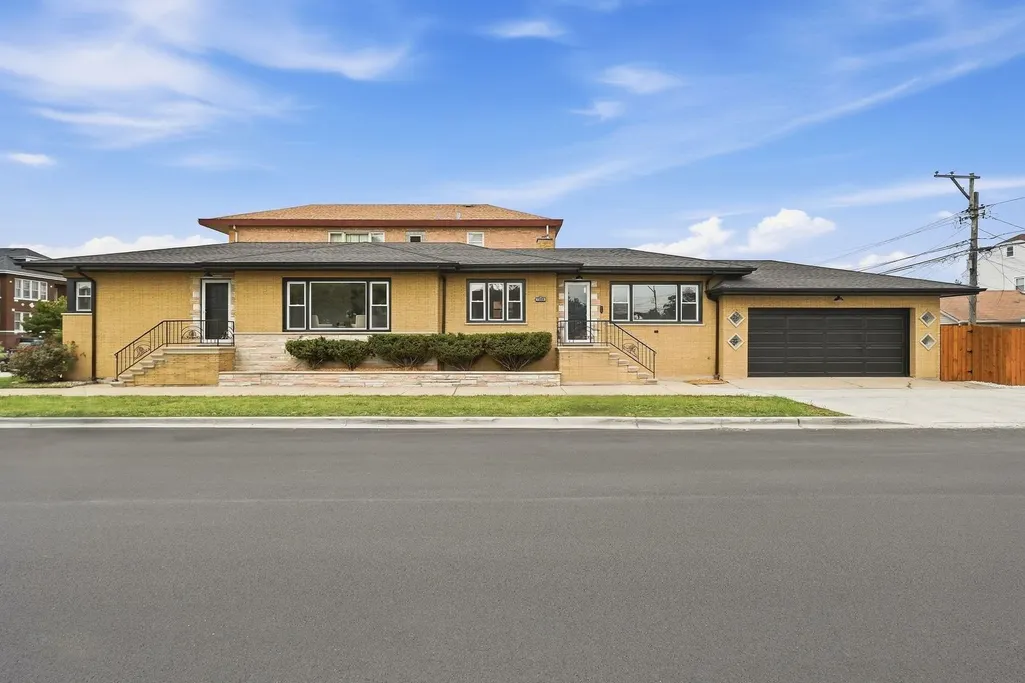
7259 S Fairfield Avenue, Chicago, IL
Price
$ 364,900
Property Attributes
- MLS#12770013
- TypeSingle Family
- Listing Status New
- CountyCOOK
- CityChicago
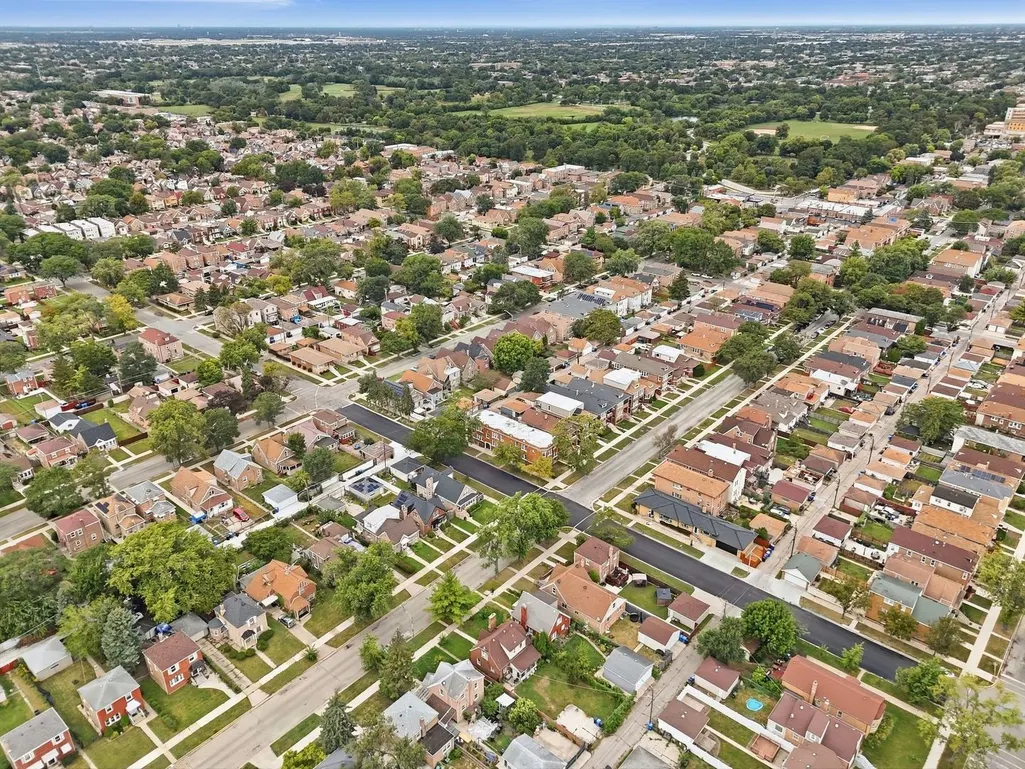
- AreaCHI - Chicago Lawn
- NeighborhoodChicago Lawn
- Zip60629
- StyleRanch
- Year Built1962
- Taxes$ 3724
- Price$ 364,900
- Bedrooms5
- Full Bathrooms3
- Half Bathrooms0
- Sqr Footage1603
- Lot Size0.0842 Acres
Data Source:
Midwest Real Estate Data (MRED)
Property Description
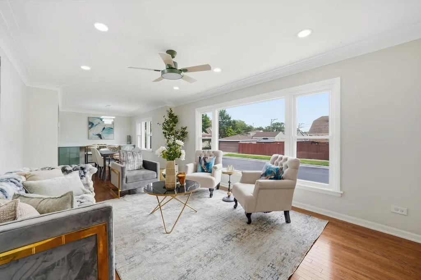
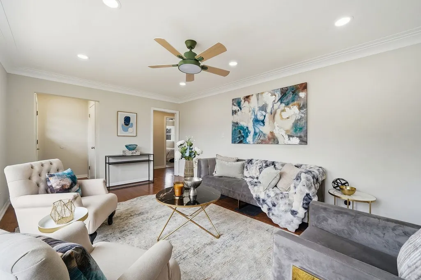
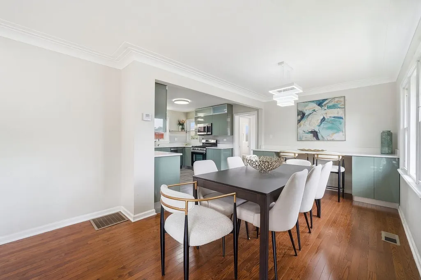
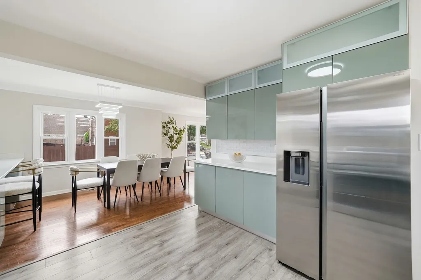
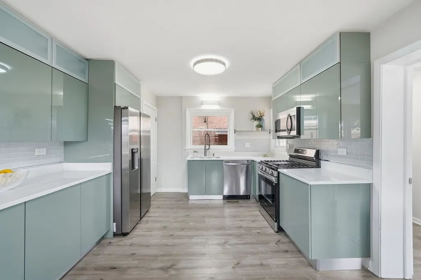
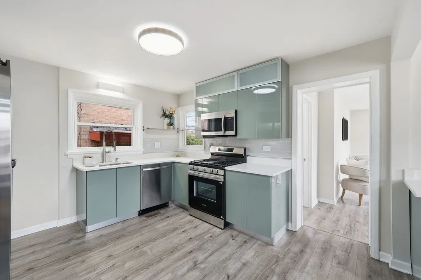
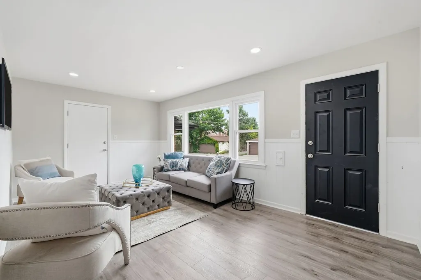
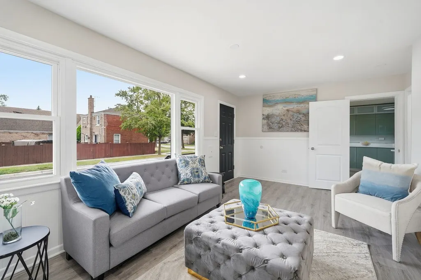
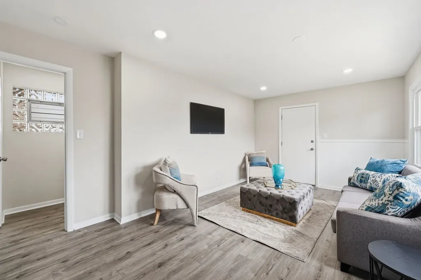
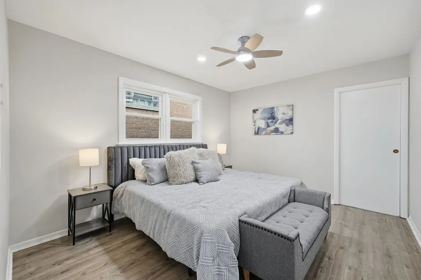
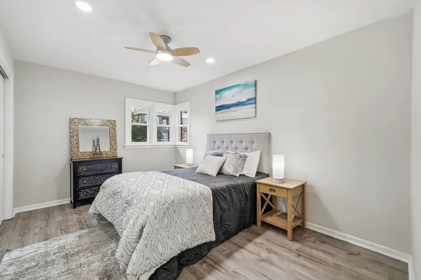
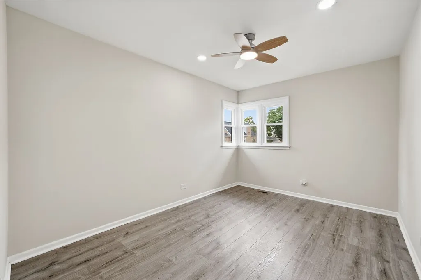
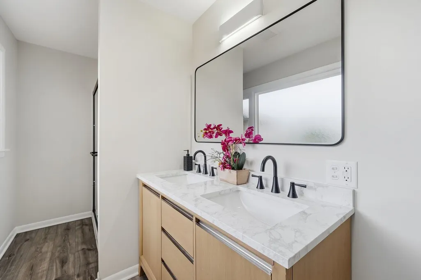
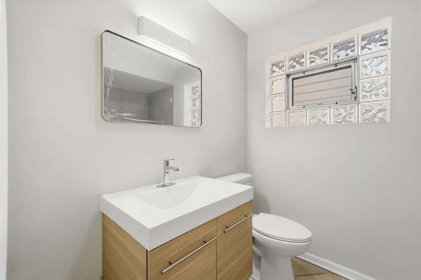
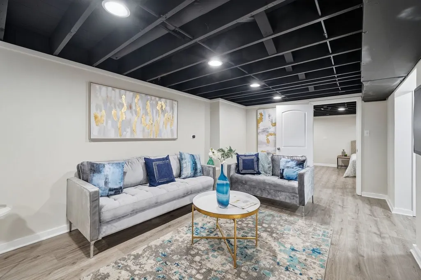
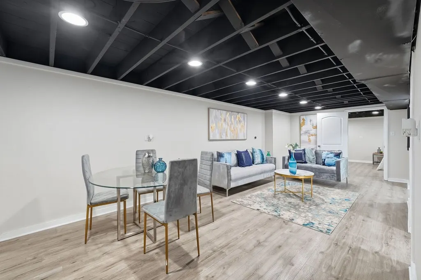
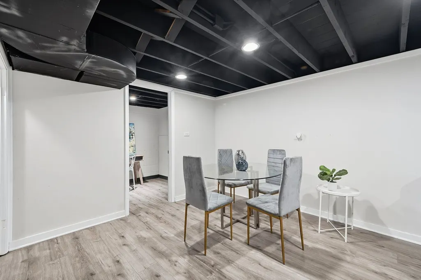
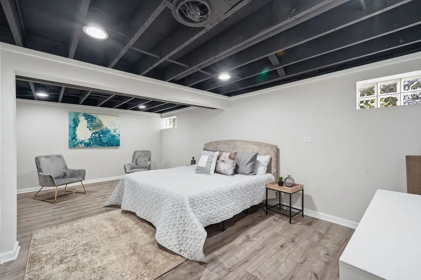
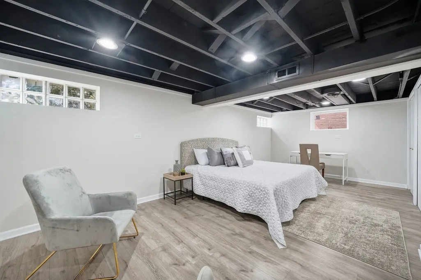
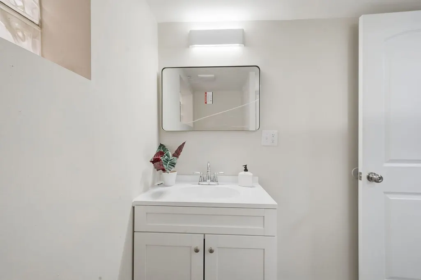
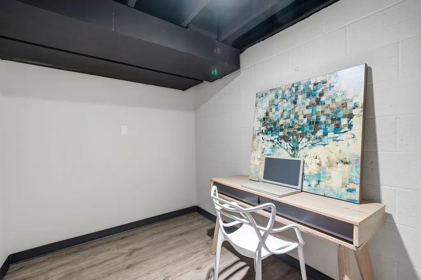
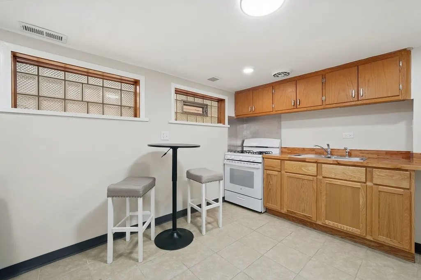
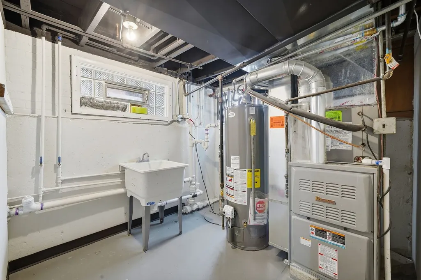
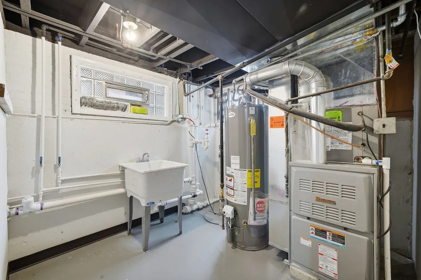
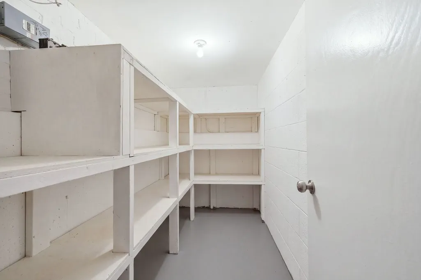
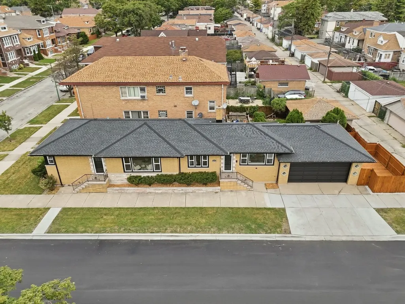
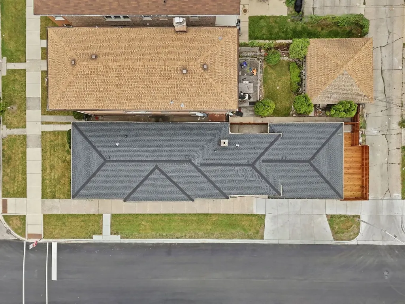
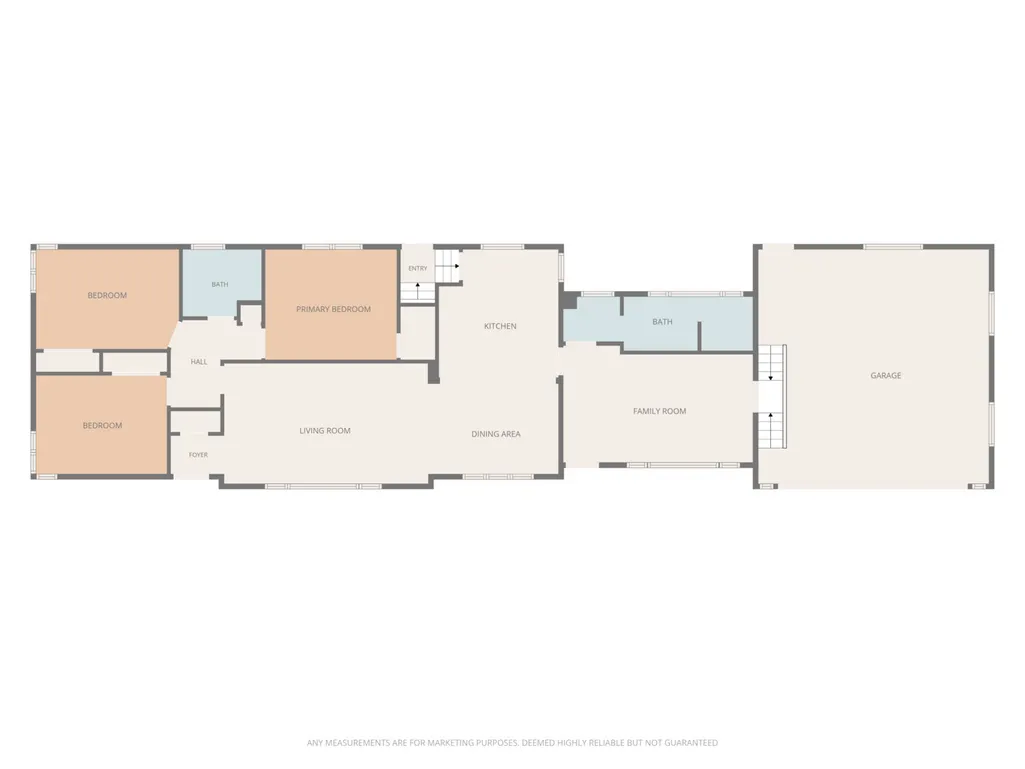
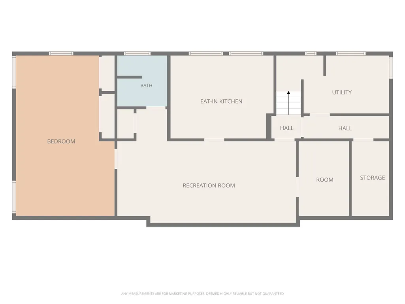
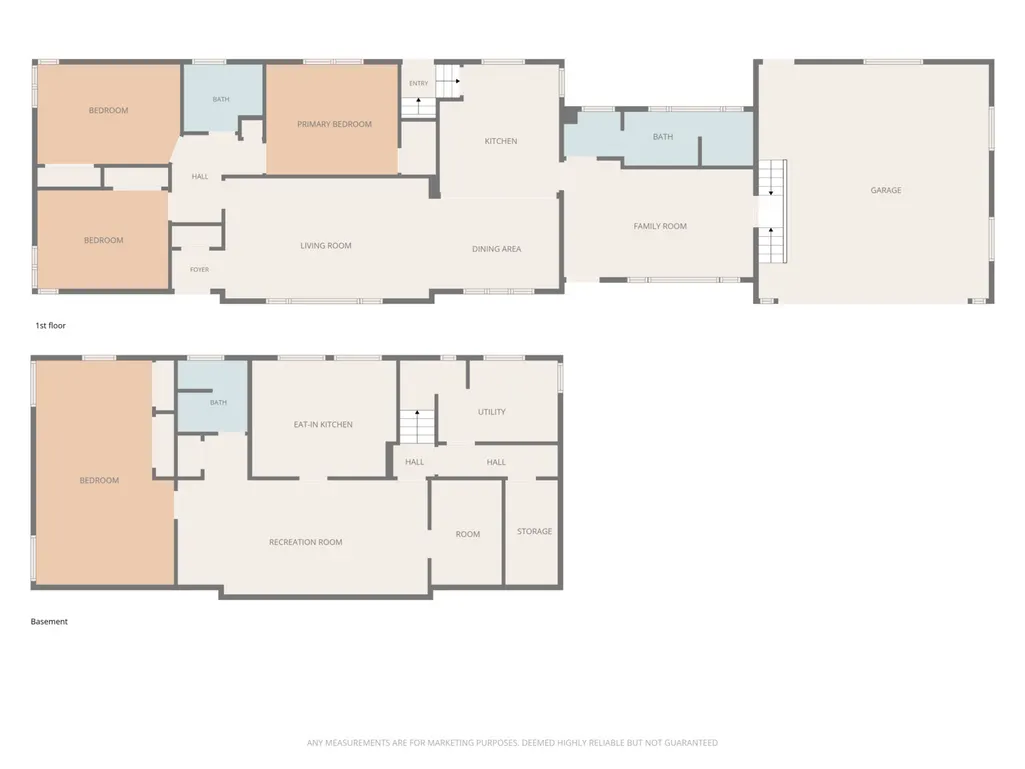
Welcome Home! A completely renovated multigenerational home with more than 3,200 square feet of finished living space, five bedrooms, three baths, and a two-car garage. A rare find! The main level features four spacious bedrooms, including a private primary suite with a spacious enclosed bathroom, along with an additional full bathroom and a bright, open-concept floor plan. The stunning designer kitchen showcases custom cabinetry, beautiful countertops, stainless steel appliances, and a matching serving bar that creates the perfect gathering space. The finished basement offers exceptional flexibility and a separate living space ideal for multigenerational families, extended family, or guests. Complete with a second kitchen, fifth oversized bedroom, full bathroom, private office, abundant storage, and a separate entrance providing direct access to the lower-level living area. No detail was overlooked in this extensive renovation, which includes a new roof, windows, doors, HVAC system, updated fixtures, fencing, deck, and numerous quality improvements throughout. Perfectly timed for the HOLIDAYS! With generous living space, thoughtful updates, and a versatile layout designed to accommodate multiple generations, this exceptional home provides the space, privacy, and flexibility for two-unit-style living.
| Price History | |
|---|---|
| 9/25/2026 | Listed $364,900 |
General Features
| Living Area | 1603 |
|---|---|
| Sewer | Public Sewer |
| Heating | Natural Gas,Forced Air |
| Cooling | Central Air |
| Possession | Negotiable |
| Appliances | Range,Microwave,Dishwasher,Refrigerator,Washer,Dryer |
| Garage Spaces | 2 |
| Association Fee Includes | None |
| Architectural Style | Ranch |
| Construction Materials | Brick |
| Year Built | 1962 |
| Electric | Circuit Breakers |
| Township | Lake |
| Tax Year | 2025 |
| Ownership | Fee Simple |
| Community Features | Curbs,Sidewalks,Street Lights,Street Paved |
| Assoc Fee Paid Per | Not Applicable |
| County | Cook |
| New Construction | No |
| Property Type | Residential |
| Total Rooms | 11 |
| Full Baths | 3 |
| Status | New |
| Directions | 71ST STREET TO FAIRFIELD SOUTH TO ADDRESS |
| City | Chicago |
| High School District | 299 |
| MLS Area | CHI - Chicago Lawn |
| Tax Annual Amount | 3724.42 |
| Standard Status | Active |
| Middle/Junior School District | 299 |
| Elementary School District | 299 |
| Property Type | Detached Single |
Interior Features
| Interior Amenities | 1st Floor Bedroom,1st Floor Full Bath,Open Floorplan |
|---|---|
| Basement | Finished,Full |
| Flooring | Hardwood |
| Laundry Features | Gas Dryer Hookup,Sink |
| Total Bedrooms | 4 |
| Below Grade Finished Area | 1603 |
| Room Type | Recreation Room,Office,Kitchen,Bedroom 5 |
| LivingAreaSource | Assessor |
| Total Baths | 3 |
| Bedrooms Possible | 5 |
| Bathroom | Double Sink |
Exterior Features
| Parking Features | Concrete,Garage Door Opener,Yes,Garage Owned,Attached,Garage |
|---|---|
| Lot Features | Corner Lot |
| Water Source | Lake Michigan,Public |
| Total Parking | 2 |
| Lot Dimensions | 29X125 |
| Lot Size Acres | 0.0842 |
| Waterfront Y/N | No |
Amenities
- Foreclosure
- Views
- Short Sale
- New Construction
- Adult 55+
- Lease To Own
- No HOA Fees
- Furnished
- Primary On Main
- Air Conditioning
- Seller Finance
- Green
- Fixer Upper
- Horse
- Golf
- Fireplace
- Deck
- Garage
- Basement
- Pool
Property vs Single Family Average in 60629
Price
Taxes
Year Built

 All information deemed reliable but not guaranteed. All properties are subject to prior sale, change or withdrawal. Neither listing broker(s) or information provider(s) shall be responsible for any typographical errors, misinformation, misprints and shall be held totally harmless. Listing(s) information is provided for consumer's personal, non-commercial use and may not be used for any purpose other than to identify prospective properties consumers may be interested in purchasing. The data relating
